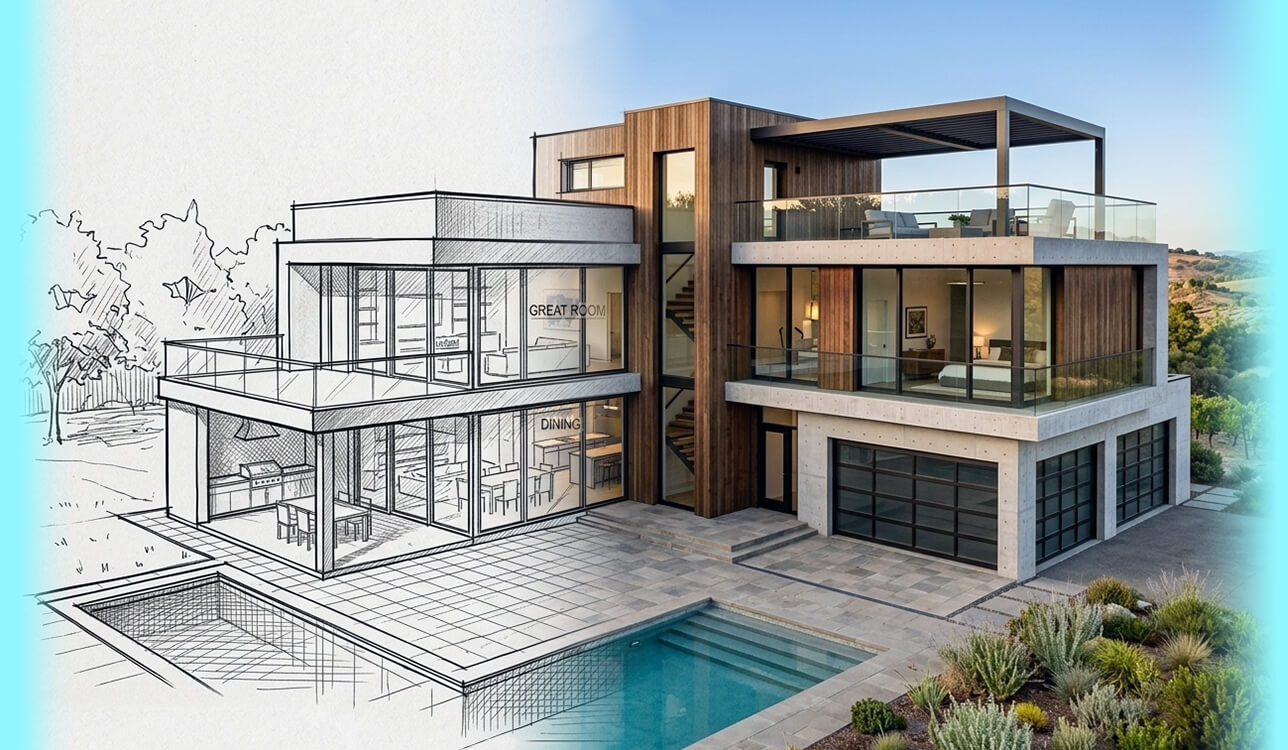
I started testing AI architecture generators for a simple reason: besides my work with the FixThePhoto team, I take on freelance architecture projects and often need strong early concepts without a full rendering team.
Clients often want to compare different facades, courtyard ideas, or overall styles before settling on a concept. Creating each version through traditional modeling and rendering can take too much time for an early presentation.
AI seemed like the easiest way to speed things up, but I wanted to see how well it actually worked. With help from my FixThePhoto colleagues, I tested more than 50 generators from Reddit, YouTube, Facebook, architecture forums, and tools we had used in other creative projects.
I included a wide mix of tools: quick visual generators, sketch-to-render platforms, site planners, floor-plan software, and programs where I built part of the design myself and used AI only when it actually helped.
For the main test, I gave every AI architecture generator the same task:
That final point was where many tools struggled. A lot of them could create a beautiful glass library with greenery around it, but far fewer could make the building feel usable, with sensible access, floor-to-floor movement, service spaces, and a layout that actually fit the site.
What I looked for in the best tool:
For my workflow, Adobe Firefly was the easiest choice for creating and refining presentation visuals without using Photoshop for architectural rendering. Architechtures and Autodesk Forma were better for site conditions, spatial planning, and measurable design choices. Adobe offers limited free generations, while paid Firefly plans start at $9.99/month.
| Tool | Rating | Best for | Free plan | Price |
|---|---|---|---|---|

|
★★★★★
|
Fast concept presentations
|
✔️
|
from $9.99/mo
|

|
★★★★★
|
Data-driven building layouts
|
❌
|
from $49/mo
|

|
★★★★★
|
Site analysis and massing
|
❌
|
from $59/mo
|

|
★★★★☆
|
BIM-to-render iterations
|
❌
|
from $29/mo
|

|
★★★★☆
|
Collaborative architecture rendering
|
✔️
|
from $88/mo
|

|
★★★★☆
|
Style-driven concept renders
|
✔️
|
from $20/mo
|

|
★★★★☆
|
Sketch-to-render speed
|
✔️
|
from $9/mo
|

|
★★★★☆
|
Editable 2D planning
|
✔️
|
from $21/mo
|

|
★★★★☆
|
Multi-model creative workflows
|
✔️
|
from free / credit-based
|

|
★★★★☆
|
Residential layout ideation
|
✔️
|
from $20/mo
|
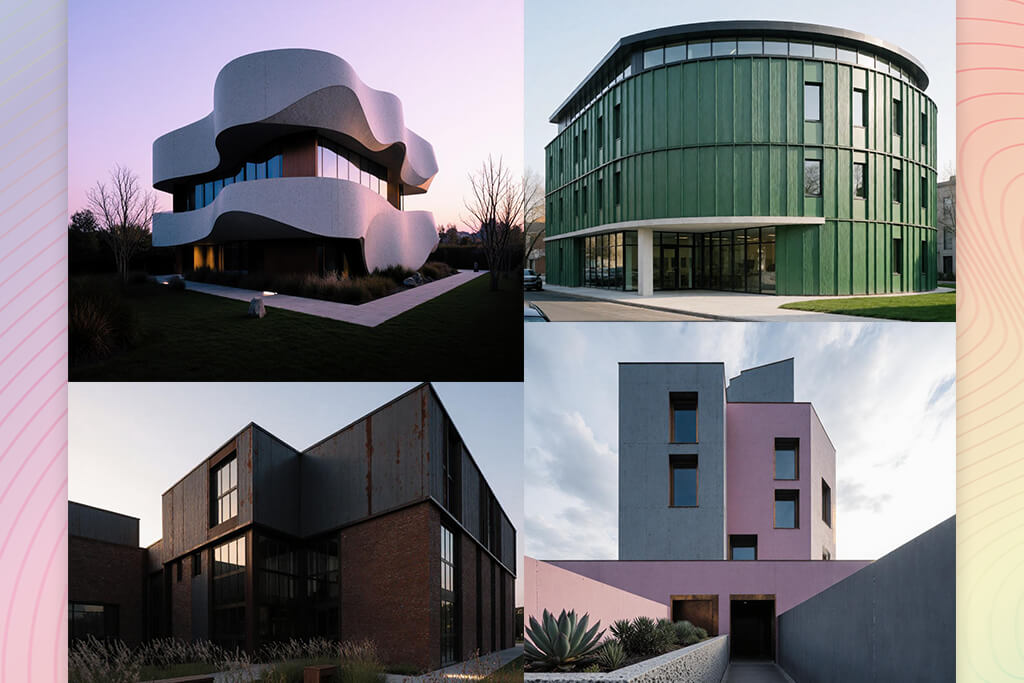
After testing more than 50 products, I realized that AI tools for architecture are not all built for the same job. They mainly solve three different types of problems, so ranking them only by the quality of their renders would have been misleading.
The first job is visualization: “Help the client picture the final design.” This is where the technology already feels practical. I could begin with a simple idea like: “Three-story neighborhood library with a pale brick and timber exterior, deep windows, a welcoming civic feel, landscaped courtyard, soft afternoon light, and realistic architectural photography.”
The problem is that a realistic facade does not show whether the design actually works.
The second job is planning: “Can this building actually fit?” Here, the task was more demanding: “600 m² city site, 5 m setback, three levels, accessible entrance, central stair and lift core, reading area, children’s space, staff rooms, bike parking, and a small green courtyard.”
Autodesk Forma stood out when the surroundings played a major role. I could study sun exposure, airflow, shadows, noise, local climate, floor area, and other factors while comparing different building forms.
The third job is documentation: “Can I actually build from the result?” This is where I would be careful. I would not use instant image generators as construction documents. They can create believable stairs, windows, and structures that stop making sense when you look at the design more closely.
My rule after testing these tools is simple: use AI freely while exploring ideas, but check everything carefully once you choose a design.
I’m comfortable using Firefly to present ideas, Forma to explore site factors, and Architechtures to speed up early design options. But once structure, dimensions, accessibility, and code requirements matter, I rely on editable models, checked calculations, and an architect’s final decision.
Best for: Concept presentation visuals
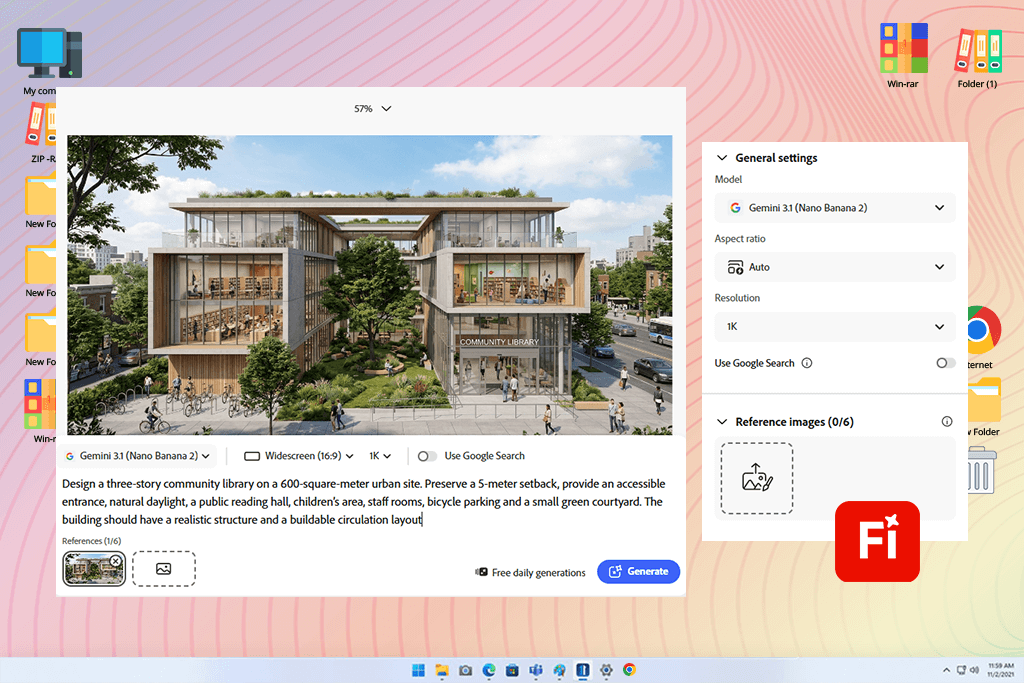
Firefly was one of the first AI architecture design tools I put on my testing list because I kept seeing it in Reddit discussions about AI-assisted visualization and in YouTube videos made specifically for architects. Getting started was the easiest part of my test. I opened Generate Image, pasted our prompt, selected a wide aspect ratio, and generated several variants without needing any architectural setup.
The first results looked good enough for a presentation, but they did not fully meet the design requirements. Firefly captured the idea of a three-story community library, natural light, greenery, and a welcoming public feel quite well.
The main weakness was the layout. Bike parking could vanish, the courtyard could turn into simple decoration, and a staircase that looked believable might still make no architectural sense. So, I stopped depending on text prompts alone.
“I’d still use it after testing. Starting with a rough model instead of just text made the results feel much more specific and less like generic AI architecture.”

The biggest improvement came when I used my rough sketch as a Composition reference with higher strength. Firefly kept the main form and depth while allowing changes to materials and finishes, so the result stayed much closer to my design.
I also used a Style reference to try brick, timber, concrete, or a Scandinavian look while keeping the main form. It was fast enough for quick client ideas: I could make several versions, choose the best one, change the prompt, and test again before a traditional render was ready.
For architect visualizers, Generative Fill and Generative Expand were especially helpful. I could fix one entrance or extend part of the scene without creating the whole facade again. Firefly offers unlimited image features on current paid plans, while the free version has limited daily generations, making it easy to try before paying.
Pricing: Free — limited daily generations; from $9.99/mo; about $119.88/year at the monthly rate.
Best for: Feasibility and schematic design
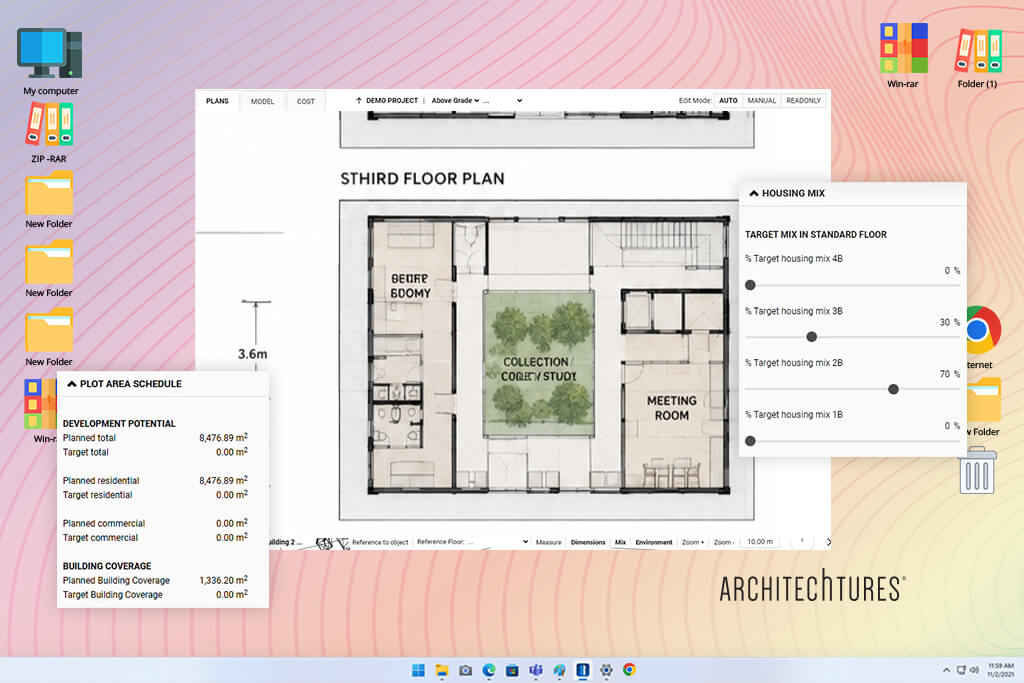
I found Architechtures near the top of Google results while searching for AI architecture design tools rather than general image generators. Once I opened it, I saw that it needed a different approach from Firefly. My library idea had to become a set of project parameters, rather than a prompt aimed at producing a nice image.
The setup took longer because I had to define the site, dimensions, floor count, areas, circulation, and other requirements before the architect AI tool could work. But the output felt much closer to a real architectural workflow.
Our three-story library was a challenging test because Architechtures currently focuses mainly on residential projects. Its generative workflow is built around residential feasibility, concept development, and schematic design. Even so, it showed me something Firefly could not: how changing a measurable requirement affects the design.
Instead of telling it to “make the courtyard slightly larger” I could change the actual values and see how the design and project data changed. The platform creates and updates a navigable BIM model, tracks gross and net floor areas, lets me set vertical circulation, and allows manual edits to the generated geometry.
This was the first tool I tested where live generation felt like actual architectural work, not just image making. The first version needed changes and some manual work because a community library did not fit its usual residential models. But that was useful: every change still gave me measurable results.
I also liked that Architechtures can use OpenStreetMap context and topography, calculate project data, assist with parking layouts, and export XLSX, DXF, and IFC files. The IFC option was especially useful because it lets me continue the project in a standard BIM workflow instead of keeping it inside the AI tool.
Pricing: 7-day free trial; no permanent free plan; from $49/mo billed annually; from $588/year.
Best for: Early site planning
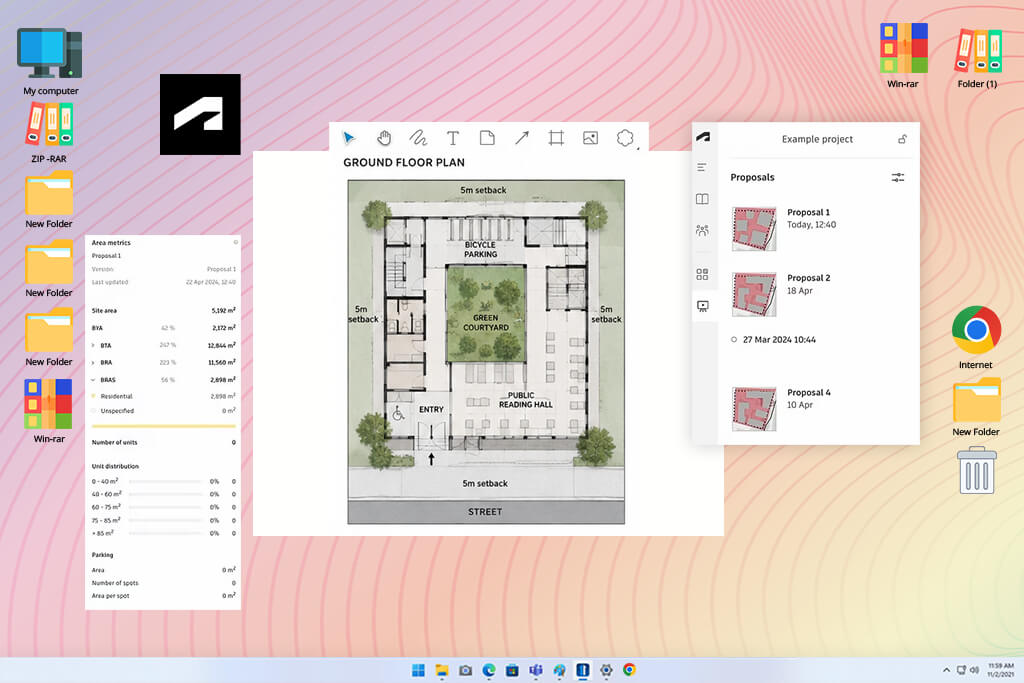
I first noticed Autodesk Forma in YouTube videos where architects used it for early site analysis. It took some time to learn because I could not just paste the full library prompt and expect it to understand every space. Instead, I set up the site, a 5-meter setback, a three-floor form, circulation, courtyard, bike parking, and area needs.
The first version was too boxy, but still useful. I could change the building shape within minutes and see the area figures update instead of starting again. Site Automation let me test several layouts based on set parameters, while Line Buildings, 3D Sketch, floor-plan tools, and parking controls helped me make manual changes.
Forma handled the project limits better than the visual style. That difference is important. I would not start with “a warm contemporary library with dramatic timber fins.” I would first check whether the building fits the site and whether the overall form works.
“I liked that daylight and site factors shaped the design from the start instead of being checked afterward.”

The biggest benefit of this AI architectural design generator came after creating the options. I could test daylight, sun, wind, noise, microclimate, and embodied-carbon analysis for each version. Forma also offers AI-powered contextual rendering, letting me make quick presentation images without switching tools.
The main downside is the price: this is not free architectural design software; it only offers a 30-day trial. Building Layout Explorer is also still experimental and has limited availability.
Pricing: Free — 30-day trial only; from $59/mo; about $474/year with Autodesk’s stated 33% annual saving.

Best for: Model-based visualization
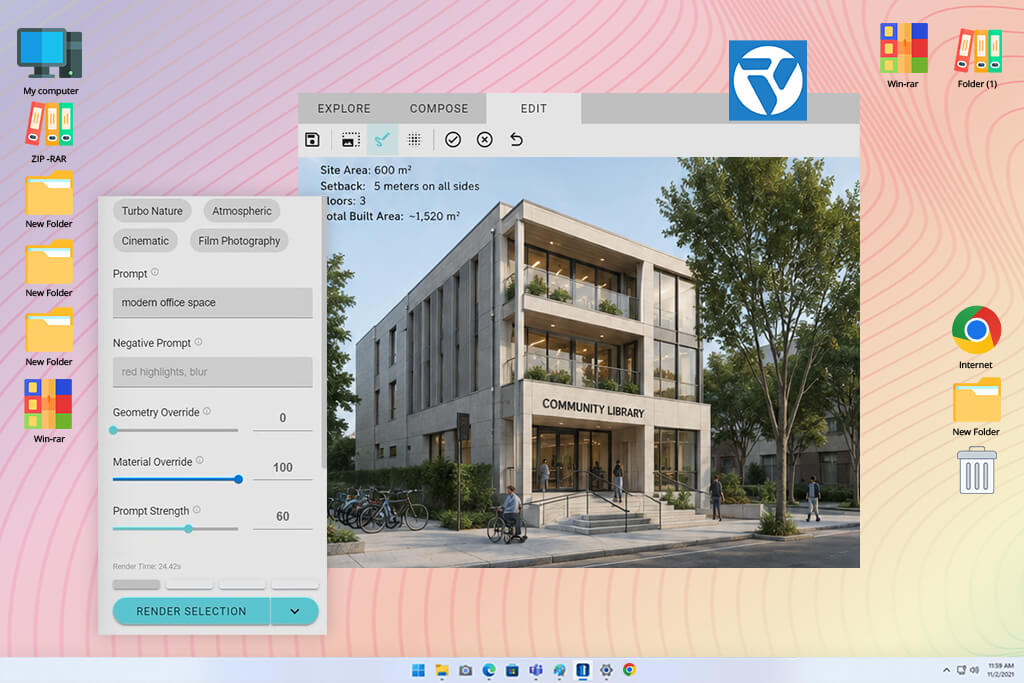
A colleague recommended Veras after I complained that several AI image generators kept changing my building too much. It made sense because Veras works from existing geometry instead of replacing the whole design, making it useful for generative AI for architecture.
For this test, I first built a simple three-story library model with the setback, entrance, courtyard, and main forms. Then I used it as the base and added the visual details from our prompt.
Getting started was easy with Veras’ web app. But the bigger benefit is for architects using Revit, SketchUp, Rhino, Archicad, Vectorworks, or Forma, since Veras can work directly inside those tools.
My first render looked good, but it changed the facade and several windows too much. The Geometry Override slider helped fix this. Lower values kept the model closer to my original design, while higher values gave the tool more freedom to create new ideas.
That became my main tip: don’t always push creativity to the maximum. For an approved library design, I kept Geometry Override low and focused on testing materials, landscaping, facade styles, and overall mood.
I also found Render Selection useful for fixing one area without rerunning the whole image. Render Same Seed helped me make new versions while keeping the overall look consistent.
Pricing: Free — 15-day trial with 30 renders; from $59/mo or $29/mo billed annually; from $348/year.
Best for: Collaborative architectural visualization
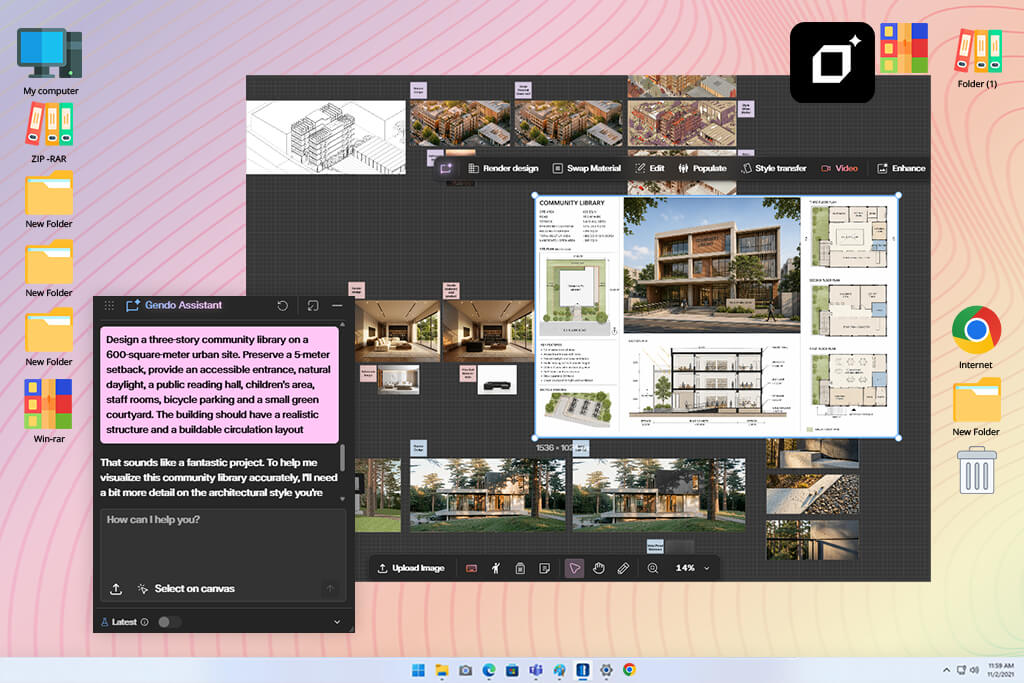
I came across Gendo on Reddit while searching for tools architectural rendering companies actually rely on to create architectural visuals, rather than general-purpose image tools. I liked that it has a dedicated space for keeping reference images and different versions together, rather than dealing with many separate files.
For the library test, I uploaded a rough massing view and described the materials, daylight, public character, greenery, and entrance. Gendo also supports sketches, CAD files, and 3D-model screenshots, which worked better for my test than relying only on text.
“The canvas was a big plus for me. I could keep material options and revisions in one place instead of ending up with a folder full of nearly identical renders.”

My first result was good enough for a presentation, but it still needed some work. The building clearly looked like a modern library, but the tool focused more on the visible design than on whether spaces like the children’s section and staff rooms made sense inside.
Speed was one of the biggest strengths of this online AI architecture generator. It says renders take around 8-15 seconds, and in my test, I could try several facade options quickly without interrupting my workflow.
I especially liked Material Transfer, Style, Populate, Enhance, Upscale, and the AI Assistant. The assistant understands simple requests and chooses the right tool, so I could try new materials or make the public plaza feel busier without starting over.
Pricing: Free — unlimited watermarked generations, 1 active canvas, 50 assets, 1K exports; from ≈$107/mo; from ≈$1,067/year.
Best for: Experimental concept visualization
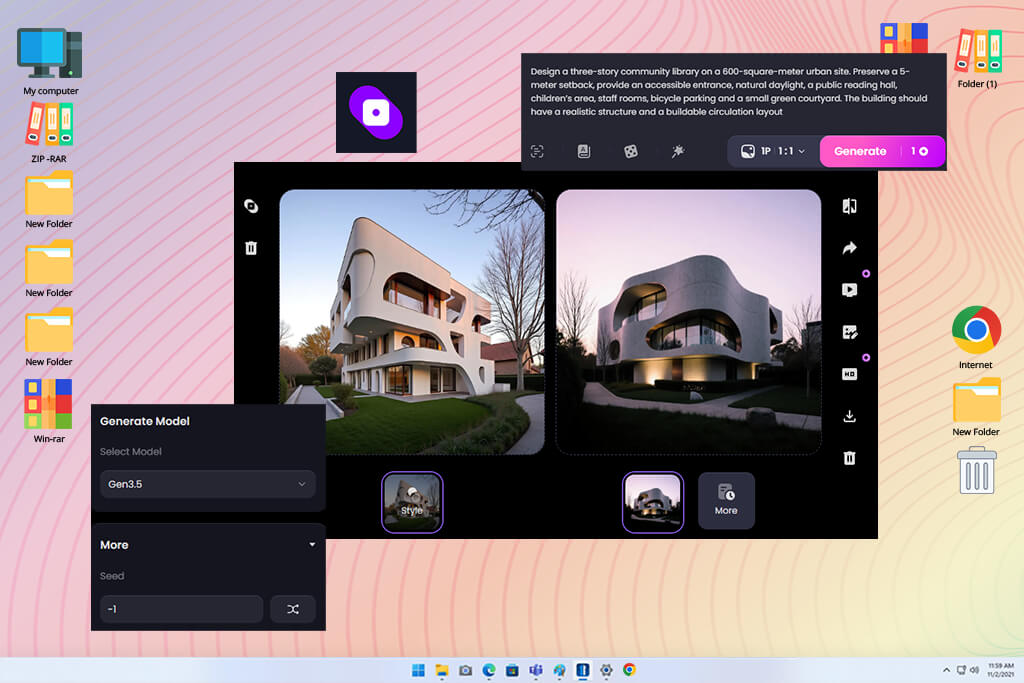
I discovered LookX through YouTube videos where architects were turning rough sketches into polished concepts. It was easy to get started, but the many creative options made me experiment more than I expected.
LookX is an AI tool for designers and architects that supports architecture and interior projects. It offers text and sketch inputs, real-time generation, custom model training, Style Adapter, upscaling, Prompt Assistant, and SketchUp and Rhino plugins.
I first used the full library brief without adding an image. LookX captured the main idea well: a three-story public building with large windows, greenery, and a clear entrance. However, like many AI tools for architects I tested, it treated details such as staff areas and accessible circulation as general ideas rather than requirements I could verify.
The second try was much better after I added a simple architectural sketch. LookX worked better this way: I could keep the main layout and test different facade materials, windows, landscaping, and overall mood.
It was fast enough for brainstorming, especially with the real-time workflow. I also liked Prompt Assistant because it could expand a simple architecture description without me adding lots of photography or material terms. Custom model training could also help studios keep a consistent visual style across projects.
Pricing: Free — 100 credits for advanced features; from $20/mo; from $199/year.
Best for: Real-time concept exploration
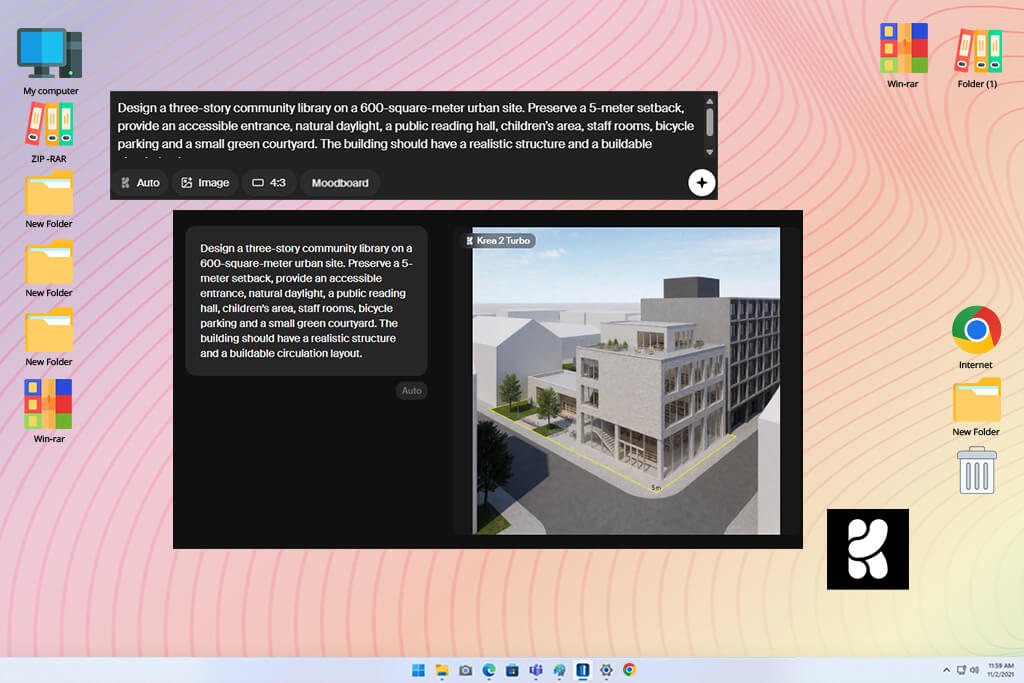
A fellow architecture freelancer recommended Krea because she uses it when clients want to see alternatives now, rather than wait for another rendering session. That speed also stood out in my library test.
I started with the full brief, and Krea gave me visual options within seconds. The generative AI tool captured the three-story library, daylight, courtyard, and public feel well, but the first result did not convince me that the circulation or staff spaces worked.
“I still use Krea when I need to show an idea now. Seeing changes happen in real time makes client discussions much more engaging.”

Krea worked better for me as a visual thinking tool than as an automatic architect. I could add a rough reference, keep the main idea, and quickly test facade proportions, materials, glazing, landscaping, and atmosphere. Most results appeared within seconds to about a minute.
The image editor and upscaling helped me polish the options I liked, while LoRA training could be useful for studios that want to keep a consistent visual style across projects.
Pricing: Free — 100 compute units/day, limited models and upscaling; from $9/mo; from $84/year.
Best for: 2D plans and presentations
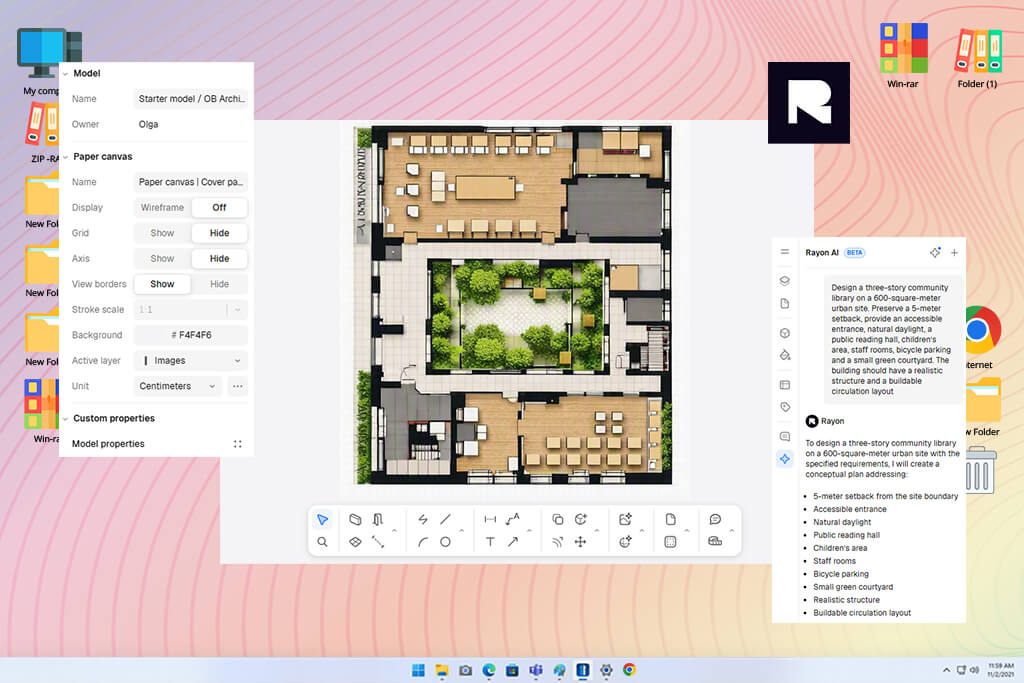
Rayon came up after I asked my Instagram followers which newer AI generative fill tools were worth trying. It stood out because it is not just a one-click building generator. It works more like a simple browser-based CAD tool, with AI built into the drawing process.
For the library test, I set up the site and plan myself instead of asking the full prompt to produce the entire three-story building. It took longer than Krea or Firefly, but the result was much easier to edit afterward.
The AI panel of this online AI architecture generator was the biggest time-saver. I could turn drawings into architectural visuals, make axonometric views, convert images into vector lines, create CAD blocks, and try presentation variations without switching tools.
I liked that walls, measurements, doors, notes, schedules, and DWG/PDF files stayed editable in the same drawing. For the library, this was more useful than a quick facade image.
Pricing: Free — unlimited public models but only 5 AI message credits and 2 generation credits/week; from $21/mo; from $252/year at the monthly rate.
Best for: Multi-model image and video production
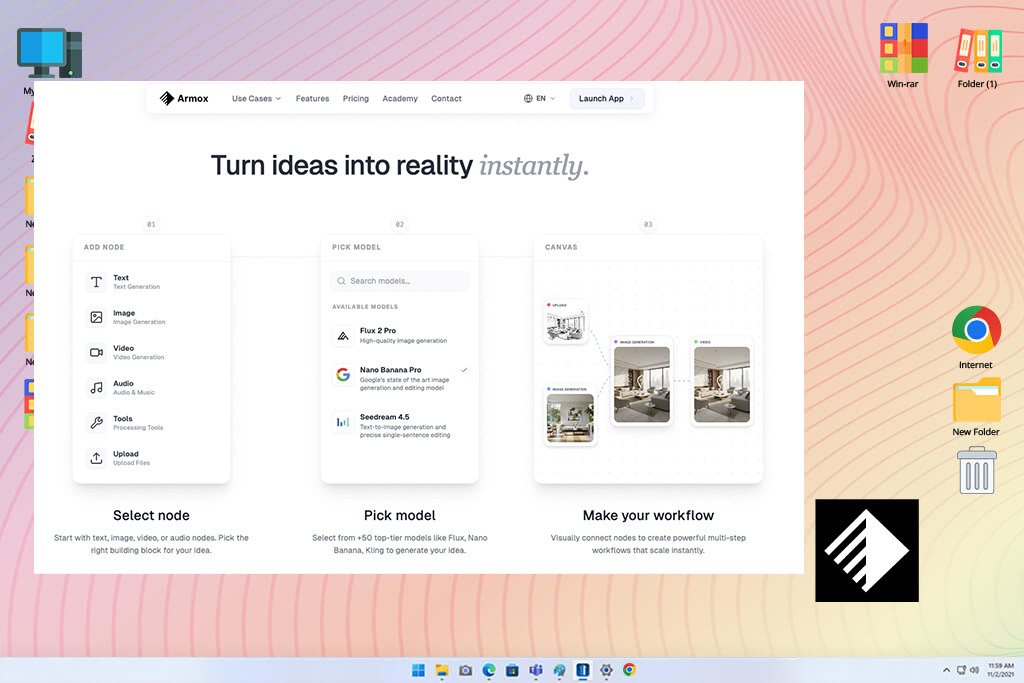
I was drawn to Armox AI since it doesn't concentrate on a single generation model. Rather, it functions more like a visual AI workstation where I can integrate processing tools, text, image, video, and audio into a single project.
What distinguishes it from a standard AI image generator is the node-based canvas. Instead of exporting and reopening files across many programs, I can begin with an uploaded image or text prompt, connect it to a generation model, add another processing step, and keep developing the workflow.
Flux, Nano Banana, Kling, Runway, Sora, Stable Diffusion, Hunyuan, and other AI models are among the more than fifty that Armox brings together. Instead of tailoring the entire project to the constraints of a single AI system, I particularly appreciate that I may select a different model for every phase.
Pricing: Free start with 1,000 credits; paid plans use a credit-based system.
Best for: Residential floor plan ideas
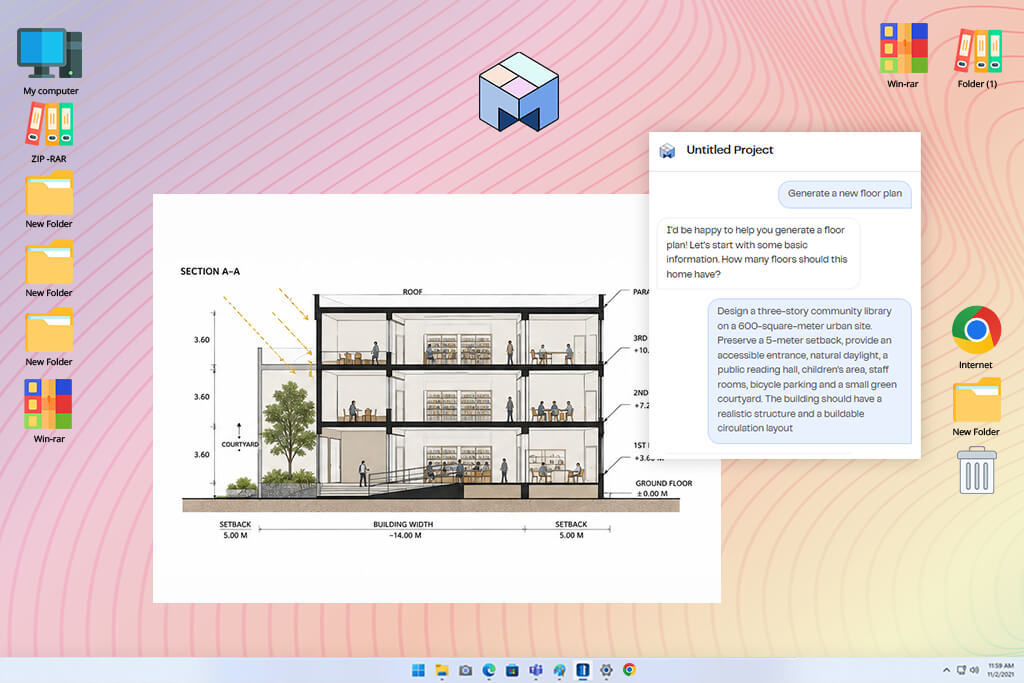
I found Maket through LinkedIn and was intrigued by its simple floor-plan demos. Since it required less hands-on work than Rayon, I used the library project to see how well it handled the task.
The setup was easy. I entered the project details and let Maket create the first layout. It was fast and gave me a useful starting point, but the three-story library also showed its main weakness: Maket works better for residential projects than complex public buildings.
“The library project pushed Maket too far, but when I tried it on a small home layout, I quickly saw why it is so popular.”

The free version of this AI architecture design generator is limited to one level. At $20, Plus allows buildings of up to four levels and adds text-based changes. Each plan uses 20 credits, while a render costs 10.
The results improved once I broke the brief into separate floors. Rather than treating the first version as a complete library, I tested each level on its own.
I liked that I could move from floor plans to editing and 3D views without switching to another tool. This could be useful for homeowners, residential designers, real-estate professionals, freelancers developing early home concepts, or anyone looking to sell AI-generated art.
Pricing: Free — 50 credits, single-floor generation and render previews; from $20/mo; from $240/year at the monthly rate.
I soon realized that pretty images were not enough to compare these tools. A generator might create an impressive library facade while ignoring the setback, using poor circulation, or placing a courtyard that does not fit the site.
So, I worked with my FixThePhoto team and gathered 50+ tools from Google, Reddit, YouTube, Facebook, forums, freelancers, and colleagues.
“Architechtures changed how I judged these tools. Seeing the design respond to a changed requirement was much more useful than looking at pretty renders.”

I used the same library brief for every serious contender: a 600 m² urban site, three floors, a 5-meter setback, accessible entry, natural light, public and children’s spaces, staff rooms, bike parking, and a small courtyard.
The challenge was that I could not test every product in the same way. I started with Firefly, Krea, LookX, and Gendo by using the brief alone to see what kind of visual concept they could produce. I then repeated the process with sketches or massing references to see how much more control they provided.
“I recommend Veras because it lets me work from existing SketchUp geometry instead of rebuilding a visualization from scratch.”

With Veras, I focused on how well the tool kept my existing geometry intact. For Forma and Architechtures, I turned the brief into clear site and building requirements. Rayon involved more hands-on drawing, while I mainly checked whether Maket could turn room needs into practical layouts.
For every AI architecture generator, I checked how fast it was to set up and generate, how well it followed instructions, how consistent the design stayed, how much control I had, what I could edit or export, free-plan limits, and whether it really reduced my workload.
“My best result came after adding a stronger sketch to LookX. That version gave me one of the most interesting facade ideas in the whole test.”

My team also reviewed the images without knowing which ones I liked best. This helped me avoid favoring a result simply because I had spent a lot of time improving it.
Several well-known tools did not make the final list:
“Rayon felt less like using an AI generator and more like doing real drawing work, with AI helping in the background.”

I chose the final nine based on more than appearance. My FixThePhoto colleagues and I picked the tools that felt useful enough for real architecture projects.



![7 Best iPhone Mockup Generators [{{%year}} FixThePhoto Choice]](http://fixthephoto.com/blog/images/gallery/news_main__preview_29335.jpg)
![9 Best AI Picasso Generators [{{%year}} FixThePhoto Choice]](http://fixthephoto.com/blog/images/gallery/news_main__preview_29366.jpg)